
<-- style PDP --> 12 Thompson Way, Springwater - Detached for sale for $1,199,900
  • sold

12 Thompson Way

Springwater, Ontario, L9X 2A5 - Centre Vespra

$1,199,900$000000

  • Neighbourhood

    Centre Vespra

  • Major Intersection

    Mclsaac Dr/Thompson Way

  • Listed Since: 47 day(s)

  • Last update: 4 day(s) ago

Overview

  • Property Type

    Detached, 2-Storey

  • Bedrooms

    4

  • Bathrooms

    4

  • Basement

    Full + Sep Entrance

  • Kitchen

    1

  • Total Parking

    8 (2 Attached Garage)

  • Lot Size

    85.73x122.47 (Feet)

  • Taxes

    $7,813.20 (2025)

  • Type

    Freehold

Property Description

Property description for 12 Thompson Way, Springwater

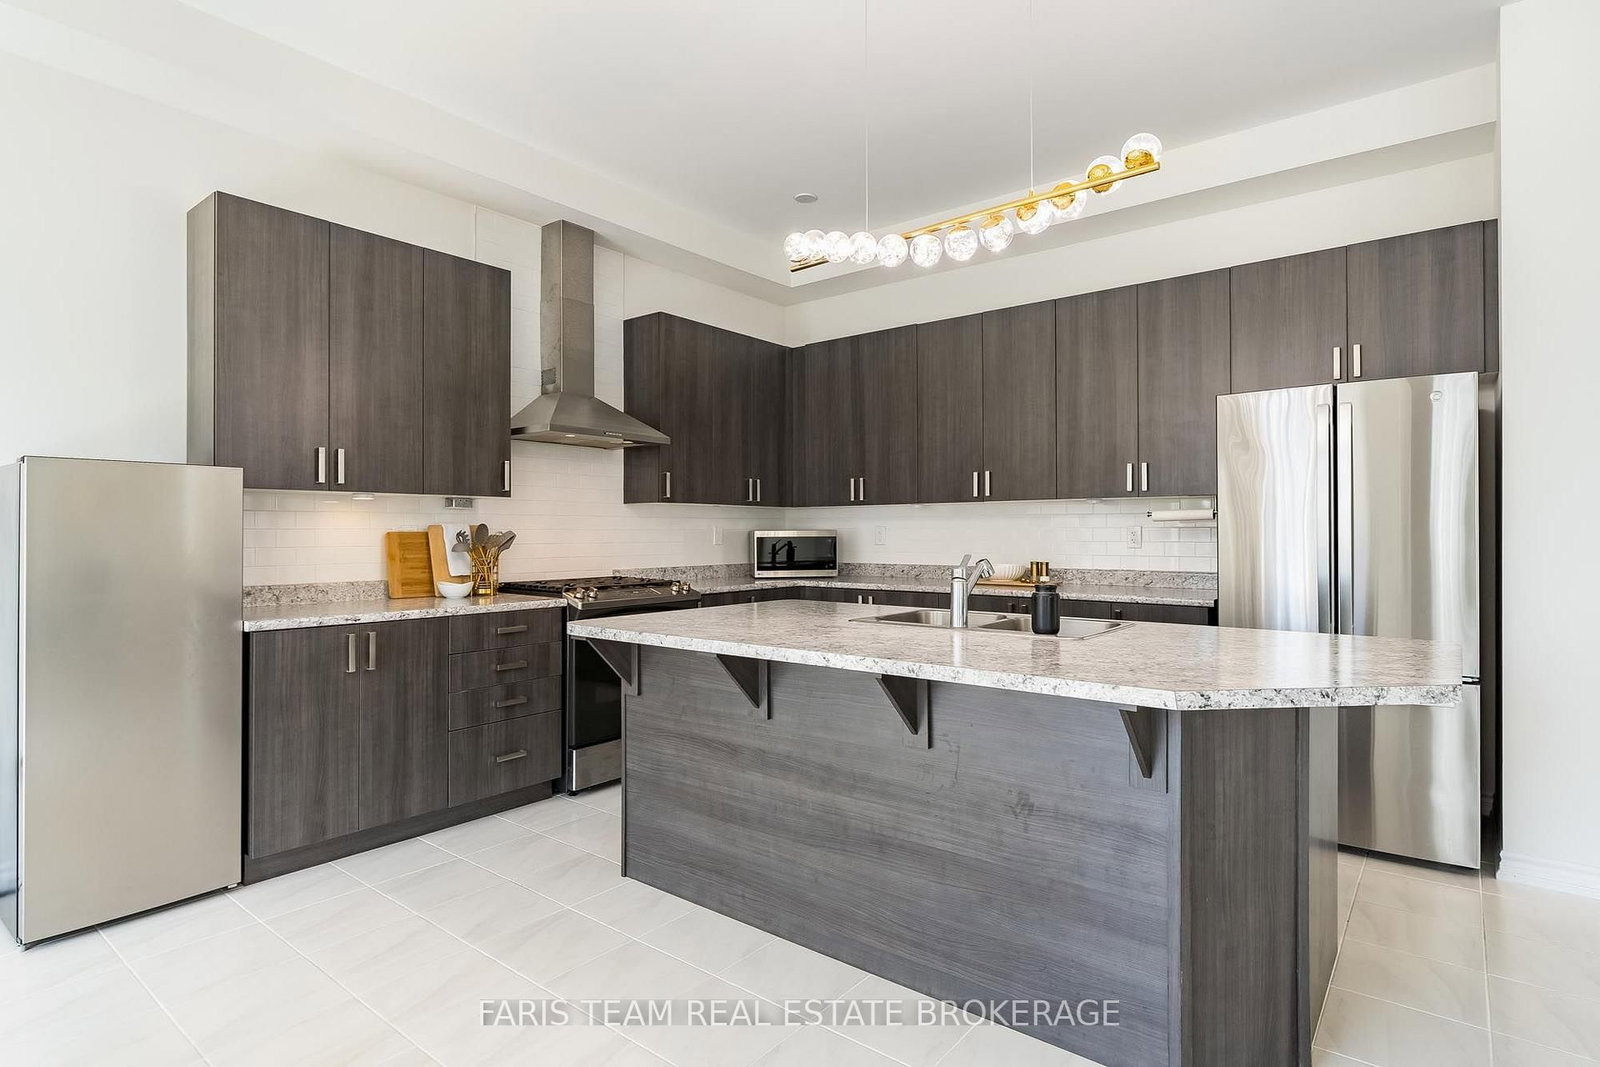
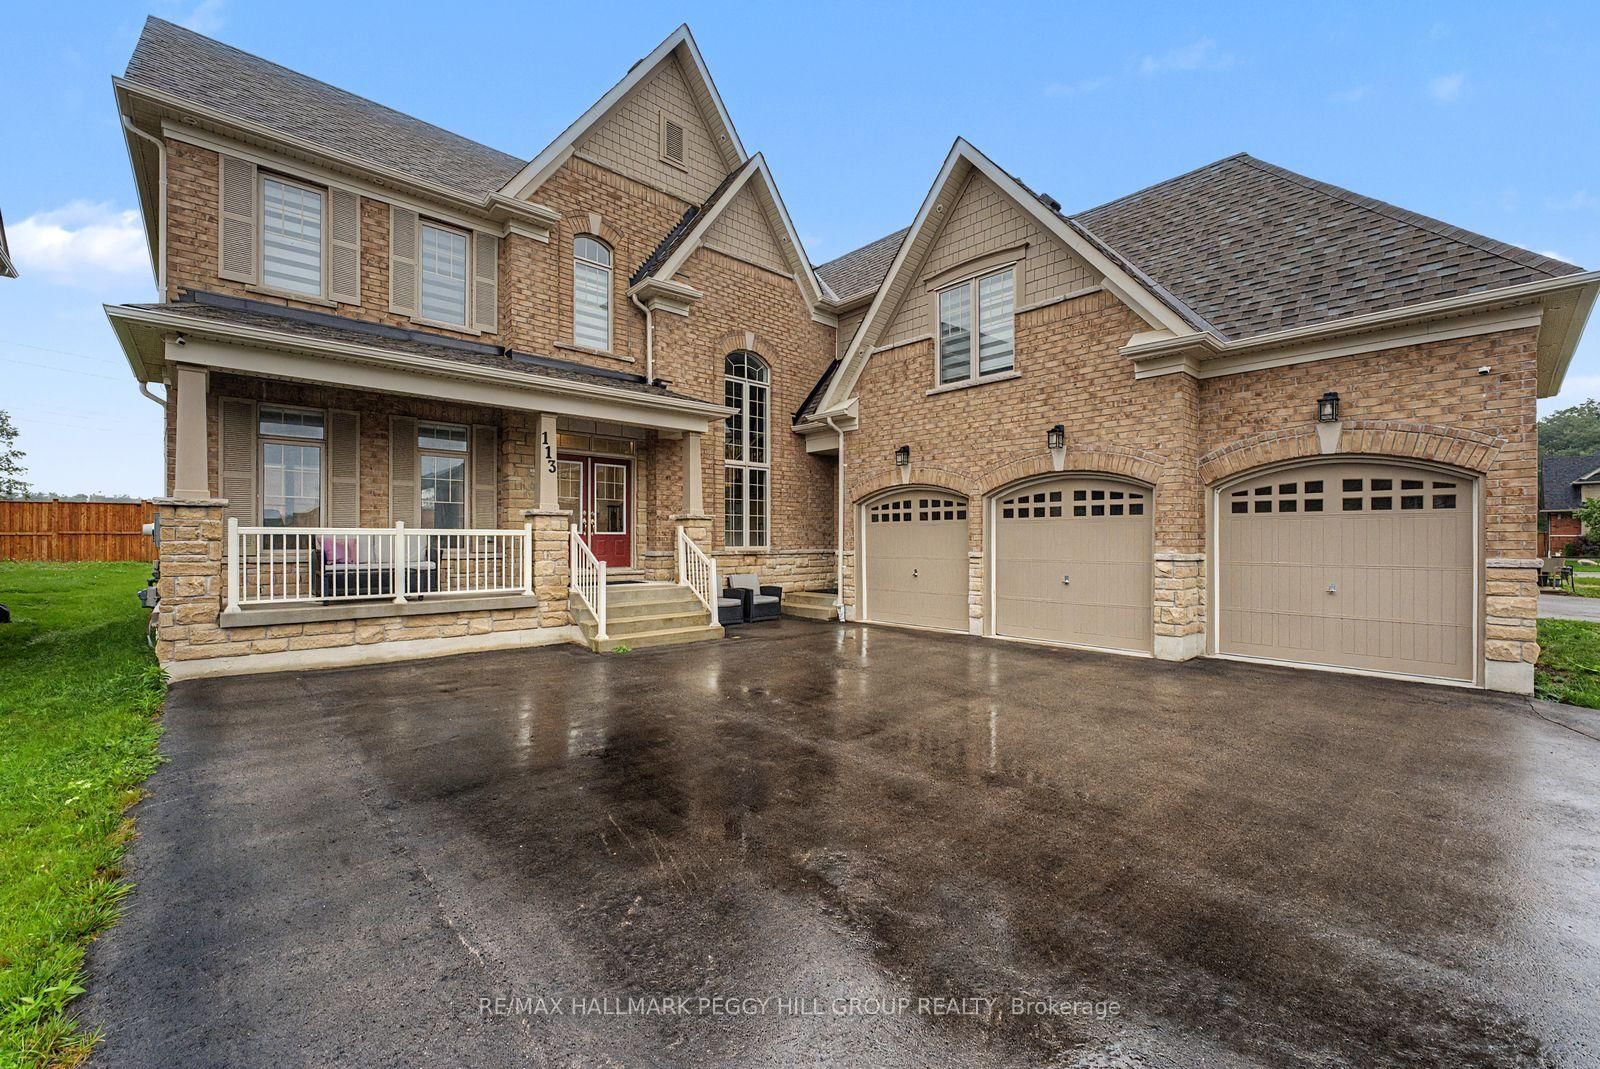
Top 5 Reasons You Will Love This Home: 1) Designed for large or multi-generational living, this 4,207 square foot home features four bedrooms, each with its own bathroom, a primary suite with a 5-piece ensuite and dressing room, in-law capability, and a basement with 9' ceilings, large windows, a private walk-up entrance, rough-ins for two 3-piece bathrooms, and a rough-in for a wet bar or kitchen 2) Thoughtfully designed main level showcasing upgraded 10' ceilings, complemented by upgraded 9' ceilings on the second floor, while a formal living room and dining room, walk-in servery, and private office with French doors create an elegant yet highly functional layout for everyday living and entertaining 3) Set on an extra-wide corner lot with plenty of room for a future pool, the property offers exceptional outdoor potential alongside a walkout deck from the kitchen and an attached tandem triple-car garage with rear yard access, providing outstanding parking, storage, and convenience 4) Situated in the sought-after Stone Manor Woods neighbourhood, residents enjoy nearby parks with pickleball and basketball courts, scenic walking trails, and a family-friendly community atmosphere 5) Minutes from Barrie, Snow Valley Ski Resort, Barrie Hill Farms, and multiple golf courses, this convenient location puts an abundance of shopping, dining, recreation, and four-season activities within easy reach. 4,207 above grade sq.ft. plus an unfinished basement. *Please note some images have been virtually staged to show the potential of the home.

Listed by FARIS TEAM REAL ESTATE BROKERAGE

  • MLS #

    S13703212

  • Sq. Ft

    3500-5000

  • Sq. Ft. Source

    MLS

  • Lot Irregularities

    n/a

  • Year Built

    0-5

  • Pool

    None

  • Drive

    Pvt Double, Available

  • Garage

    Attached, 2 spaces

  • Total Parking

    8

  • Family Room

    Y

  • Den

    Y

  • Exterior

    Brick

  • Fireplace

    Y

  • Roof

    Asphalt Shingle

  • Foundation

    Poured Concrete

  • Elevator

    n/a

  • Water View

    n/a

  • Laundry Level

    Upper

  • Heat

    Forced Air

  • A/C

    Central Air

  • Water

    Municipal

  • Water Supply

    n/a

  • Sewers

    Sewers

  • Central Vac

    N

  • Kitchen

    5.96 x 4.13 ft Main level

    Ceramic Floor, Ceramic Back Splash, Stainless Steel Appl

  • Pantry

    2.46 x 1.82 ft Main level

    Ceramic Floor, Open Concept

  • Breakfast

    3.93 x 3.09 ft Main level

    Ceramic Floor, Sliding Doors, Walk-Out

  • Dining

    4.59 x 4.54 ft Main level

    Open Concept, Window

  • Living

    4.0 x 3.47 ft Main level

    Open Concept, Window

  • Family

    5.48 x 5.47 ft Main level

    Fireplace, Window

  • Office

    3.73 x 3.32 ft Main level

    Window, French Doors

  • Sitting

    4.76 x 3.45 ft Upper level

    Window

  • Primary

    7.27 x 5.49 ft Upper level

    5 Pc Ensuite, W/I Closet, Large Window

  • Br

    4.6 x 3.65 ft Upper level

    4 Pc Ensuite, W/I Closet, Window

  • Br

    5.63 x 3.66 ft Upper level

    Semi Ensuite, W/I Closet, Window

  • Br

    5.59 x 3.79 ft Upper level

    Semi Ensuite, W/I Closet, Window

  • Laundry

    2.4 x 2.39 ft Upper level

    Ceramic Floor, Laundry Sink, Window

  • MLS #

    S13703212

  • Sq. Ft

    3500-5000

  • Sq. Ft. Source

    MLS

  • Lot Irregularities

    n/a

  • Year Built

    0-5

  • Pool

    None

  • Drive

    Pvt Double, Available

  • Garage

    Attached, 2 spaces

  • Total Parking

    8

  • Family Room

    Y

  • Den

    Y

  • Exterior

    Brick

  • Fireplace

    Y

  • Roof

    Asphalt Shingle

  • Foundation

    Poured Concrete

  • Elevator

    n/a

  • Water View

    n/a

  • Laundry Level

    Upper

  • Heat

    Forced Air

  • A/C

    Central Air

  • Water

    Municipal

  • Water Supply

    n/a

  • Sewers

    Sewers

  • Central Vac

    N

  • Kitchen

    5.96 x 4.13 ft Main level

    Ceramic Floor, Ceramic Back Splash, Stainless Steel Appl

  • Pantry

    2.46 x 1.82 ft Main level

    Ceramic Floor, Open Concept

  • Breakfast

    3.93 x 3.09 ft Main level

    Ceramic Floor, Sliding Doors, Walk-Out

  • Dining

    4.59 x 4.54 ft Main level

    Open Concept, Window

  • Living

    4.0 x 3.47 ft Main level

    Open Concept, Window

  • Family

    5.48 x 5.47 ft Main level

    Fireplace, Window

  • Office

    3.73 x 3.32 ft Main level

    Window, French Doors

  • Sitting

    4.76 x 3.45 ft Upper level

    Window

  • Primary

    7.27 x 5.49 ft Upper level

    5 Pc Ensuite, W/I Closet, Large Window

  • Br

    4.6 x 3.65 ft Upper level

    4 Pc Ensuite, W/I Closet, Window

  • Br

    5.63 x 3.66 ft Upper level

    Semi Ensuite, W/I Closet, Window

  • Br

    5.59 x 3.79 ft Upper level

    Semi Ensuite, W/I Closet, Window

  • Laundry

    2.4 x 2.39 ft Upper level

    Ceramic Floor, Laundry Sink, Window

Thinking of Selling?

Find Out Your Home’s Value in Today’s Market!

No Email or Signup is required to view your home estimate.

estimate your home value

Contact Manoj Kukreja

Sales Representative,
Century 21 People’s Choice Realty Inc.,
Brokerage
(647) 576 - 2100

Manoj profile avatar

Property History

Property history for 12 Thompson Way, Springwater

This property has been sold 9 times before. Create your free account to explore sold prices, detailed property history, and more insider data.

Sign In / Register

Estimated price

Date
Price
Change
2026-08-22
$1,205,997
10.81%

Mortgage Calculator

This data is for informational purposes only.

Mortgage Payment per month

Principal Amount

Interest

Total Payable

Amortization

Amortization

Closing Cost Calculator

This data is for informational purposes only.

Closing Cost Total for this property

Total Cash flow for purchasing this property

Down Payment(%)*
Additional information

Provincial Land Transfer Tax

Ontario Land Transfer Tax Rebate

Toronto Land Transfer Tax

Toronto Land Transfer Tax Rebate

PST on CMHC Insurance Premium

Lawyer Fees

$2,825

Government Registration Fee's

$164

Title Insurance

Closing Cost Total

Total Cash flow for purchasing this property

Provincial Land Transfer Tax

Ontario Land Transfer Tax Rebate

Toronto Land Transfer Tax

Toronto Land Transfer Tax Rebate

PST on CMHC Insurance Premium

Lawyer Fees

$2,825

Government Registarion Fee's

$164

Title Insurance

Down Payment(%)*

* A down payment of less than 20% is permitted only for first-time home buyers purchasing their principal residence. The minimum down payment required is 5% for the portion of the purchase price up to $500,000, and 10% for the portion between $500,000 and $1,500,000. For properties priced over $1,500,000, a minimum down payment of 20% is required.

Thinking of Selling?

Find Out Your Home’s Value in Today’s Market!

No Email or Signup is required to view your home estimate.

estimate your home value

Contact Manoj Kukreja

Sales Representative, Century 21 People’s Choice Realty Inc., Brokerage
(647) 576 - 2100

Manoj profile avatar

Recent Sold Listings in Centre Vespra, Springwater

Popular Cities